Bunker Planning & Specification Services

Professional planning, engineering coordination, and specifications for your underground shelter—competitively bid to vetted licensed contractors and overseen from concept to completion

Design & Engineering Coordination

Custom bunker design tailored to your property and requirements. All structural plans reviewed and stamped by licensed Missouri professional engineers.
What's Included:

  • Site assessment and soil analysis
  • Custom concept design based on your needs
  • PE-stamped structural engineering drawings
  • Waterproofing and drainage specifications
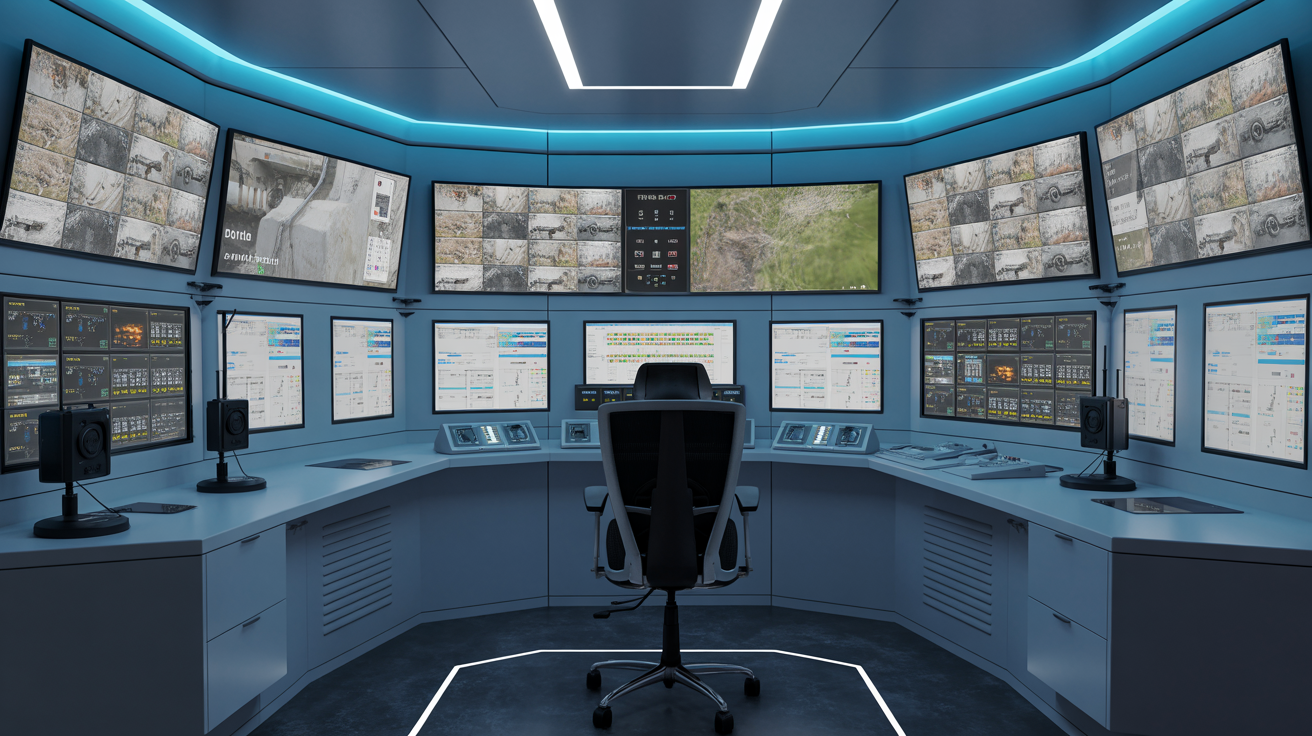
  • Systems integration planning (power, water, air)
  • Code compliance review and permit-ready documents

Benefits:

  • Springfield-specific engineering for clay soils
  • FEMA P-361 storm shelter compliance available
  • Licensed engineer liability protection
  • Building department coordination included
Design & Engineering Coordination

Site Assessment & Excavation Specifications

Detailed site assessment and excavation specifications covering spoil management, drainage, and foundation preparation. We define the earthwork requirements; vetted licensed contractors execute them under our oversight.

What's Included:

  • Controlled excavation to engineered specifications
  • Spoil removal or on-site grading
  • Foundation base preparation and compaction
  • Perimeter drainage system installation
  • Under-slab drainage grid
  • Utility trenching and coordination

Benefits:

  • Professional excavation equipment and operators
  • Proper safety protocols and erosion control
  • Coordinated utility locates
  • Site restoration included in pricing
Site Assessment & Excavation Specifications

Structural Specifications & Contractor Bidding

Complete structural specifications for reinforced container bunkers or cast-in-place concrete structures. We produce the specs, put the work out to bid to vetted licensed contractors, and oversee execution.
What's Included:

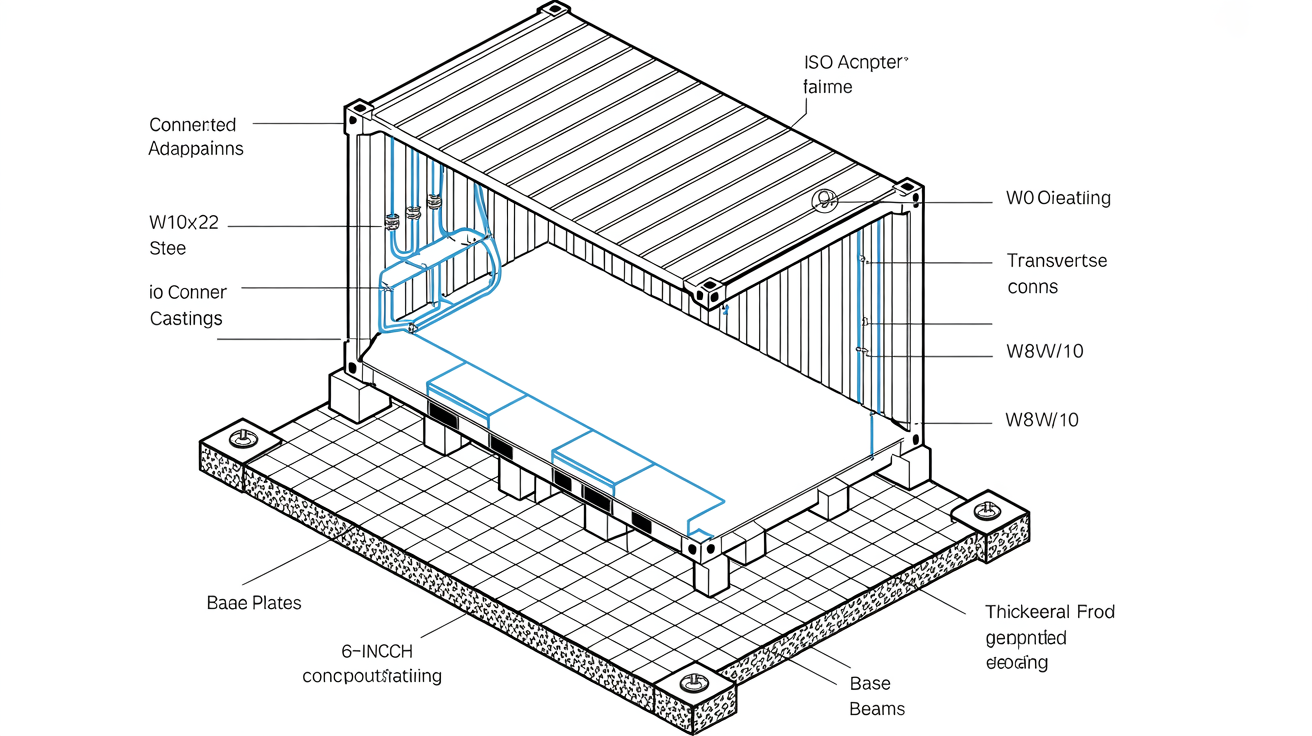
  • Container selection and modification (20' or 40' High Cube)
  • Steel I-beam reinforcement framing (W10x22 longitudinal beams)
  • Corner-first frame system with adapter plates
  • 6" reinforced concrete slab with #4 rebar @ 12" o.c.
  • Structural welding and inspection
  • Optional roof diaphragm for vehicular loads

Benefits:

  • Engineered by a licensed PE to withstand 15+ PSI lateral earth pressure
  • Tornado-resistant construction (250+ mph wind)
  • Licensed welder certification
  • Lifetime structural warranty available
Structural Specifications & Contractor Bidding

Waterproofing Specifications

Professional 7-layer waterproofing system and comprehensive drainage to keep your bunker completely dry in Springfield's challenging conditions.
What's Included:

  • Surface preparation (blast and prime steel)
  • Zinc-rich epoxy primer + high-build topcoat (12-16 mils)
  • Spray-applied elastomeric membrane (80-100 mils)
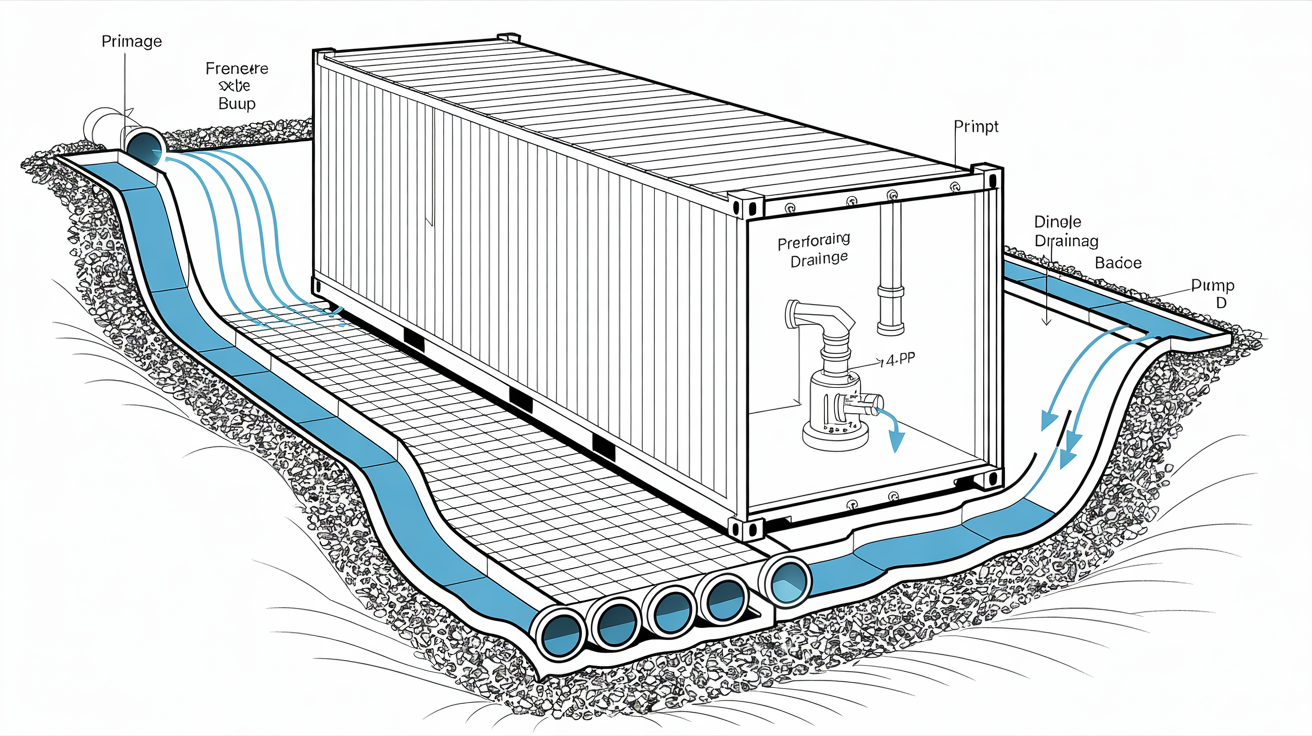
  • HDPE dimple drainage mat with filter fabric
  • Rigid protection board on all exterior surfaces
  • Perimeter French drains and sump system

Benefits:

  • Designed for Springfield clay soils and water tables
  • Dual pump system with battery backup
  • Flexible membrane accommodates soil movement
  • 20+ year waterproofing system lifespan
Waterproofing Specifications

Systems Planning & Integration Specs

Complete planning and integration specifications for electrical, HVAC, plumbing, and survival systems—air filtration, water purification, power, and all life support infrastructure—executed by vetted licensed contractors under our oversight.

What's Included:

  • Electrical service with panel and wiring
  • HVAC system with dehumidification
  • Plumbing for water supply and drainage
  • NBC-rated air filtration (optional)
  • Water purification and storage
  • Backup power systems (generator/solar/battery)

Benefits:

  • Licensed electrician and plumber
  • Code-compliant installations
  • Survival-grade redundant systems available
  • Comprehensive system testing and training
Systems Planning & Integration Specs

Project Management & Closeout

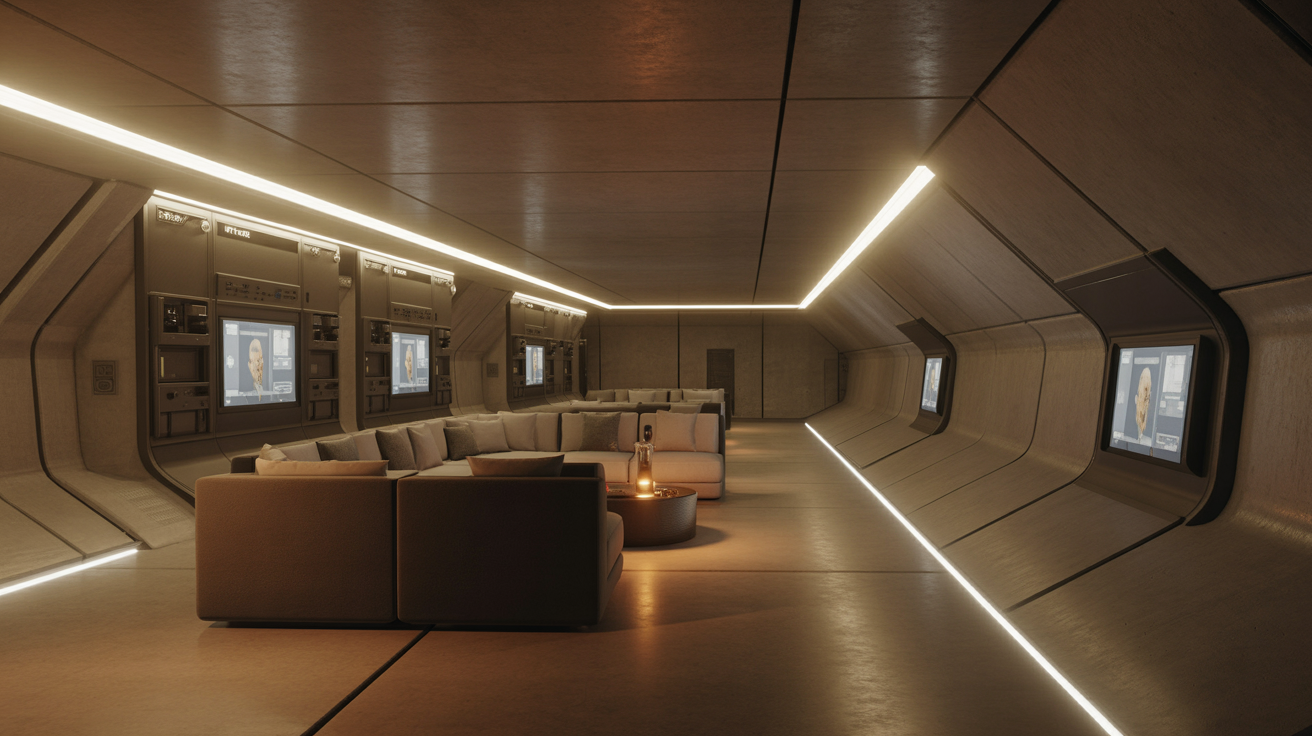
End-to-end project management through systems testing, owner training, final inspections, and documentation—we manage the process and closeout so everything is verified before handoff.
What's Included:

  • Final building inspection and sign-off
  • Systems testing and verification
  • Owner training on all equipment
  • Operations and maintenance manuals
  • Emergency procedures documentation
  • Warranty documents and long-term support plan

Benefits:

  • Fully managed handoff—verified and ready to use
  • Comprehensive owner education
  • Ongoing support and maintenance available
  • Peace of mind with professional warranty
Project Management & Closeout

Why Choose Bunker Up Buttercup

The difference between amateur bunker attempts and professional survival infrastructure

Professional Specifications

Detailed, PE-backed specifications define every material, dimension, and method—so contractors bid apples-to-apples and build exactly to plan.

Competitive Bidding Oversight

We put your project out to bid to vetted licensed contractors and manage the process, getting you fair pricing and accountable execution.

Springfield Expertise

15+ years planning and specifying underground structures in Missouri clay soils. We know what works here.

Professional Engineering

All structural plans PE-stamped by licensed Missouri engineers. Code-compliant and building department approved.

Comprehensive Warranty

Warranty coordination across our vetted contractor partners, plus long-term support and maintenance planning.

Vetted Contractor Partners

Every contractor in our network is vetted for licensing, insurance, and a proven track record before they touch your project.

Start Your Bunker Project

Free consultation and site assessment for Springfield-area properties. Veteran-owned, with licensed Missouri engineers.

(417) 895-8733